flexible space,
whatever your needs
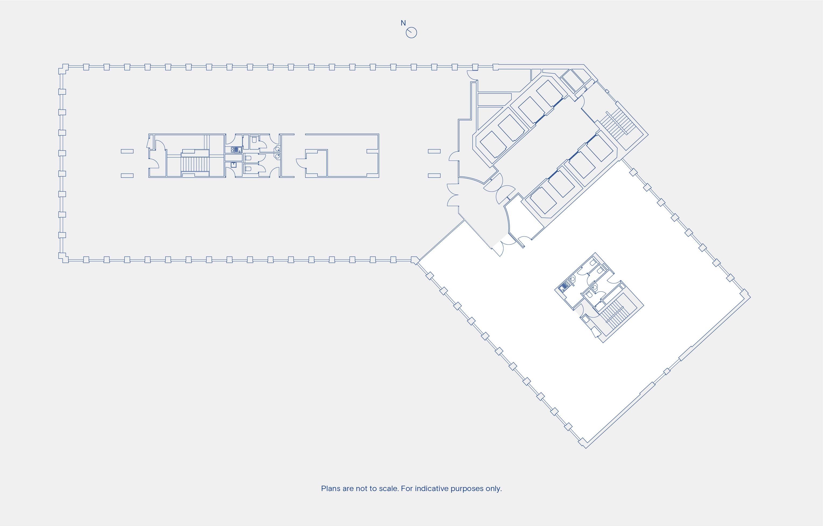
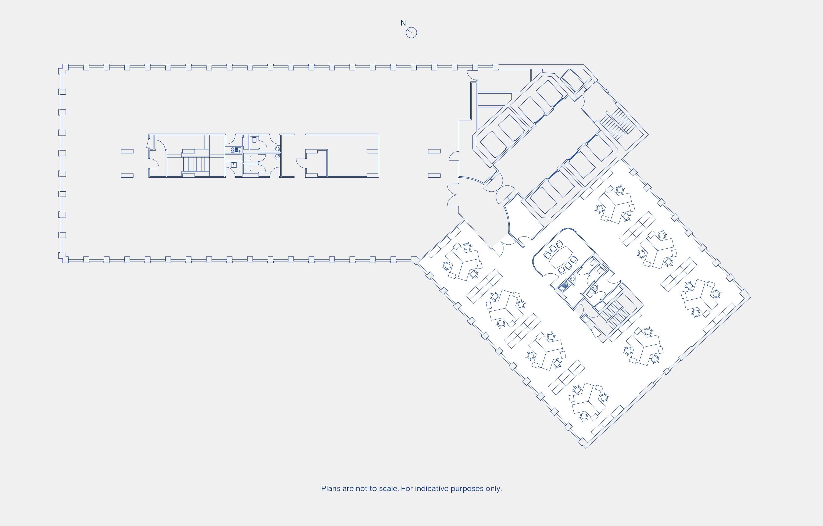
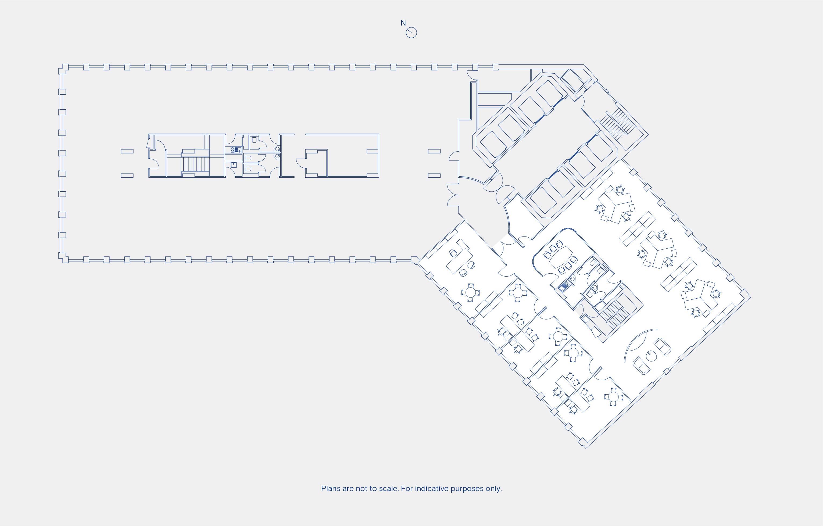
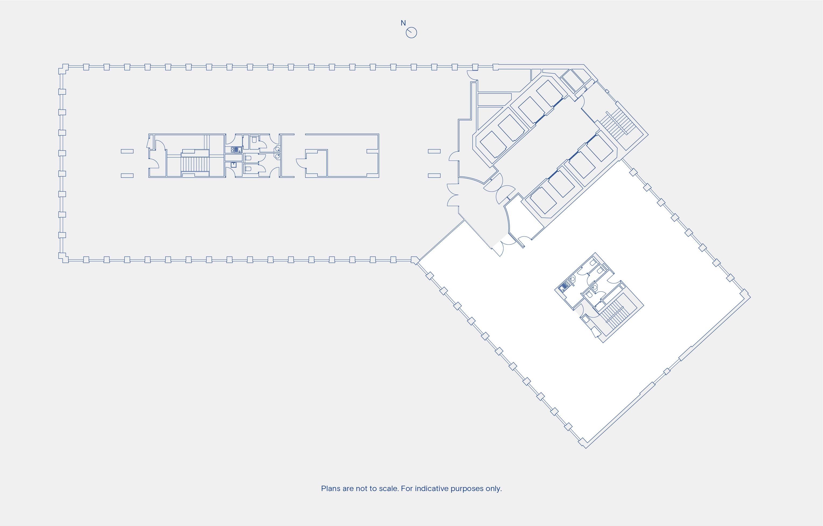
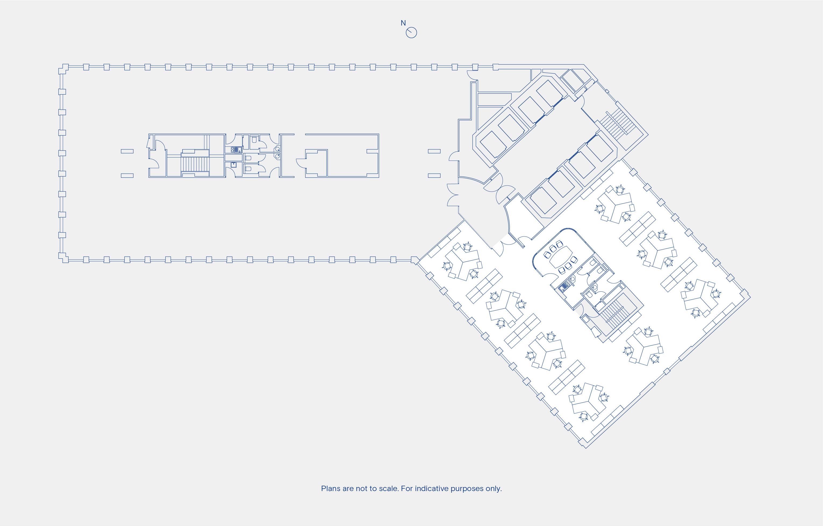
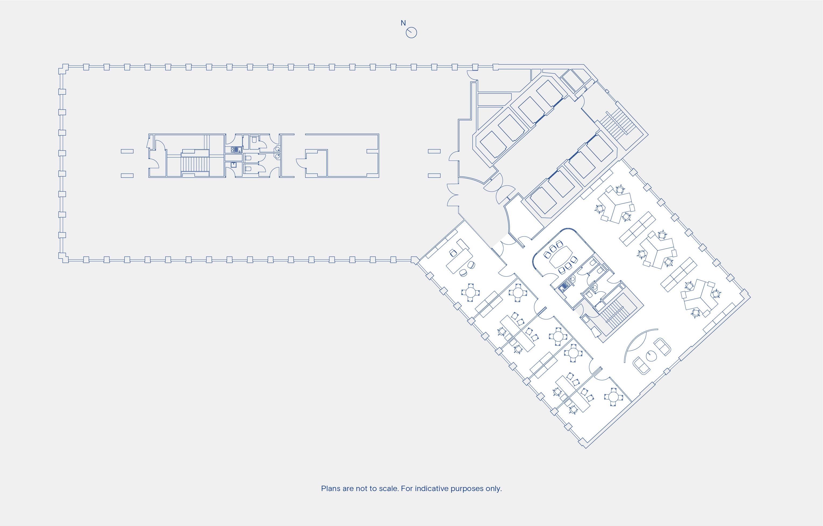
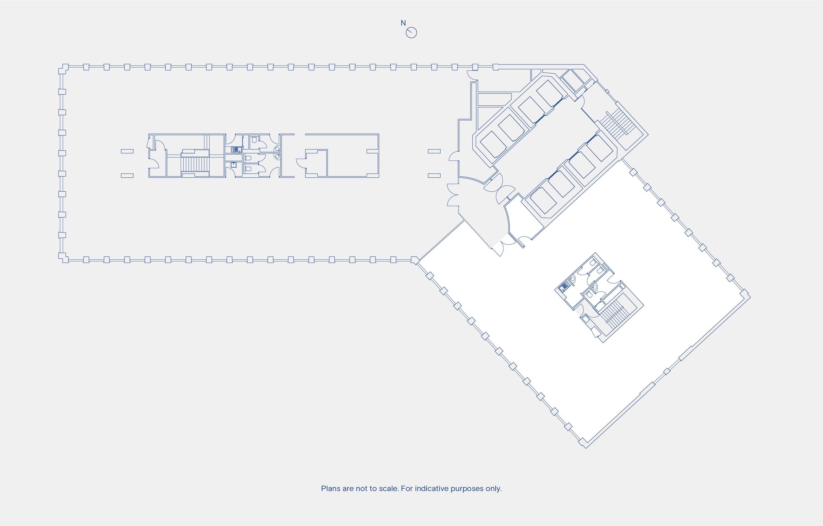
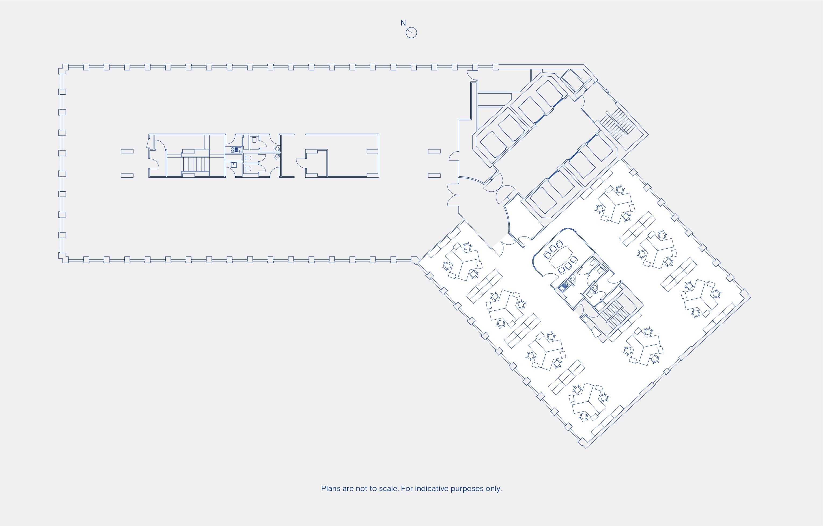
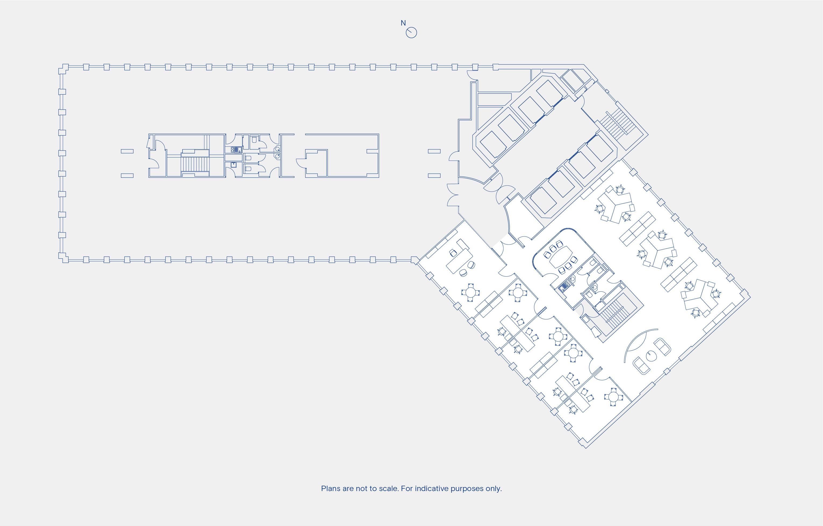
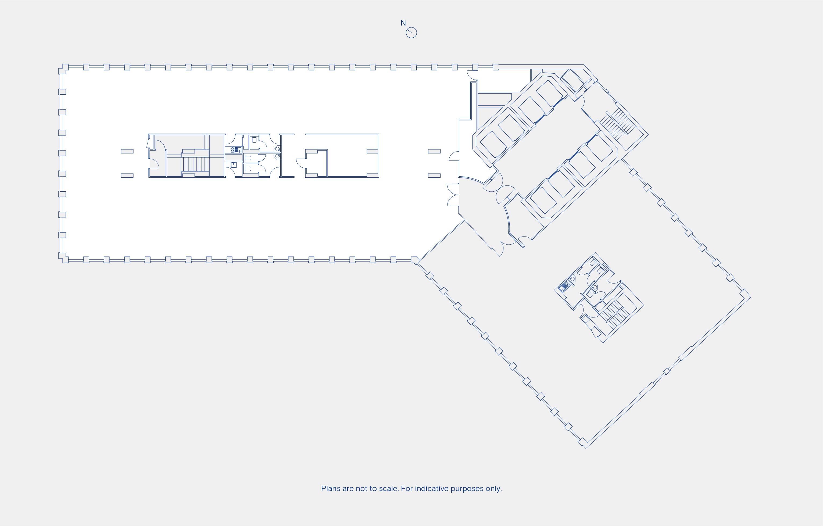
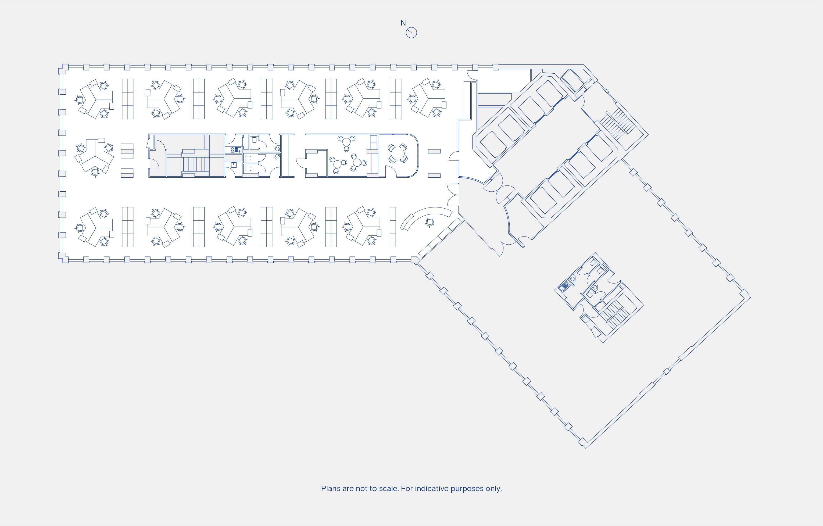
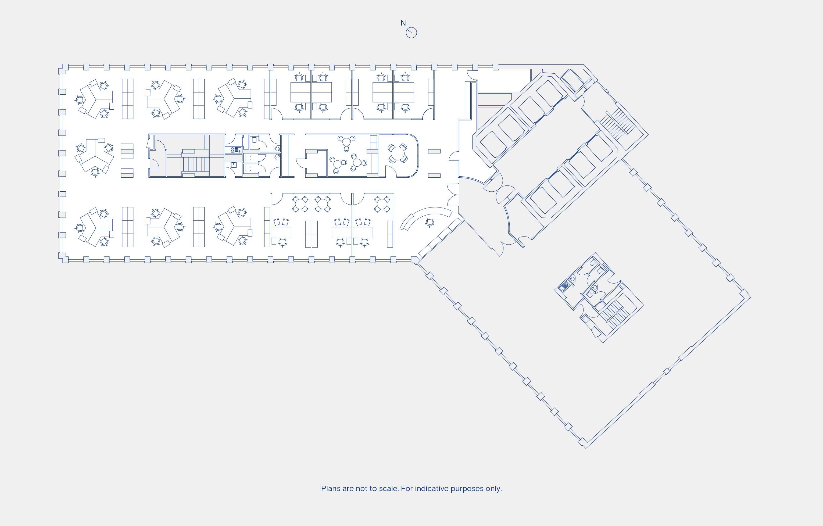
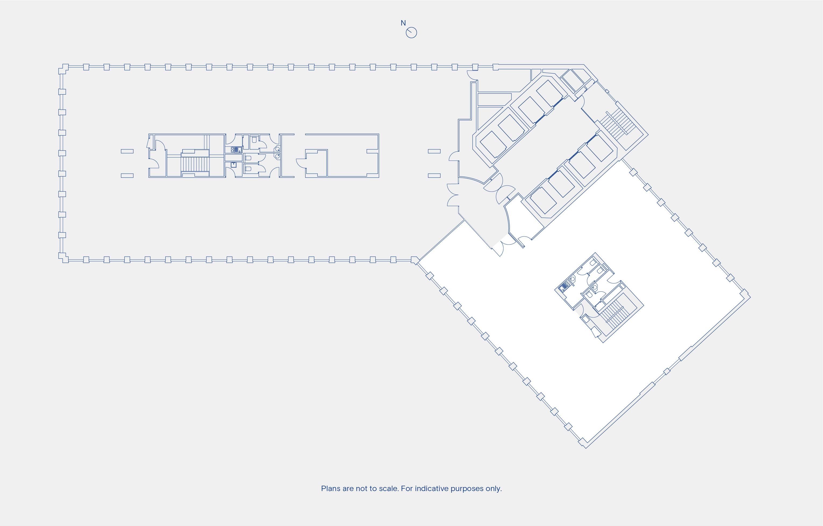
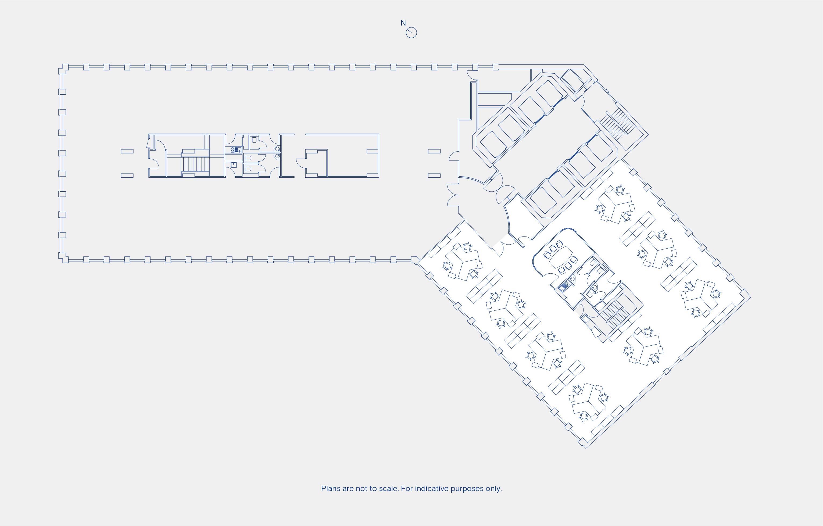
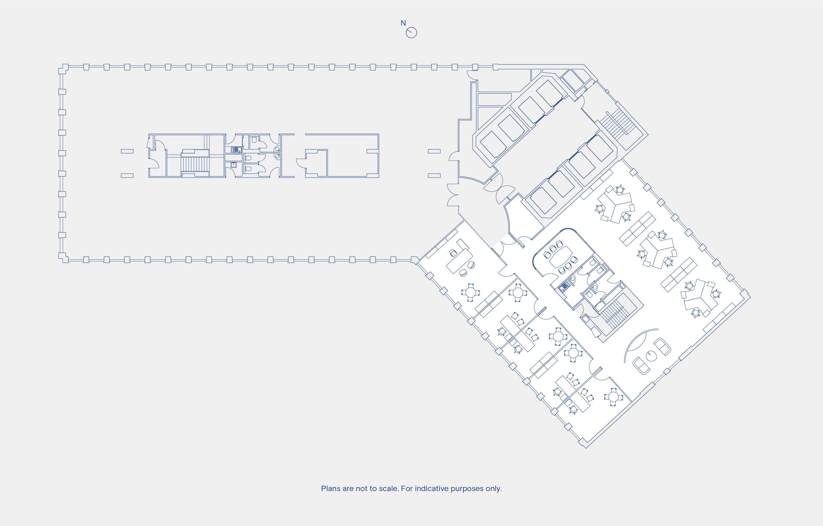
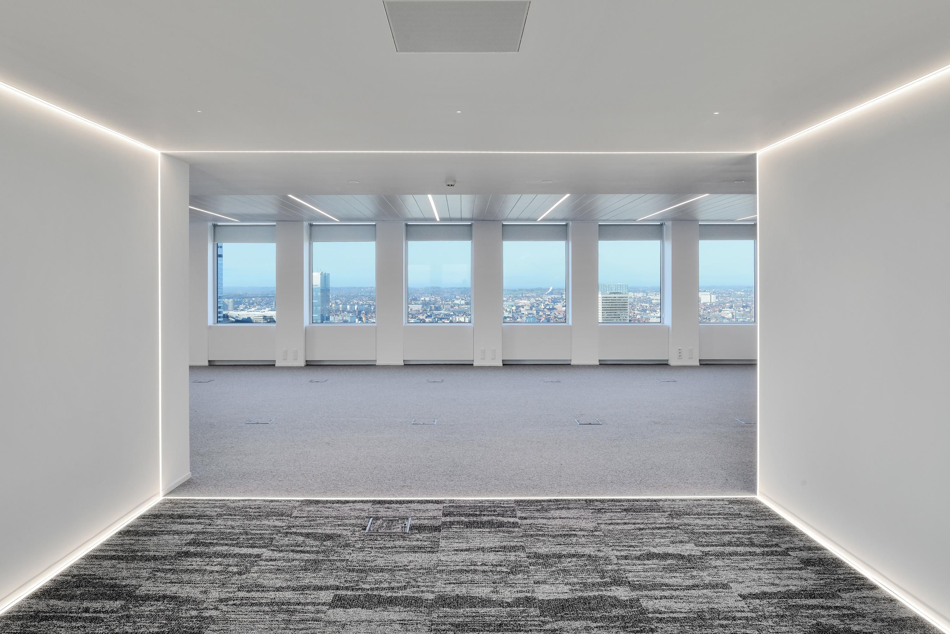
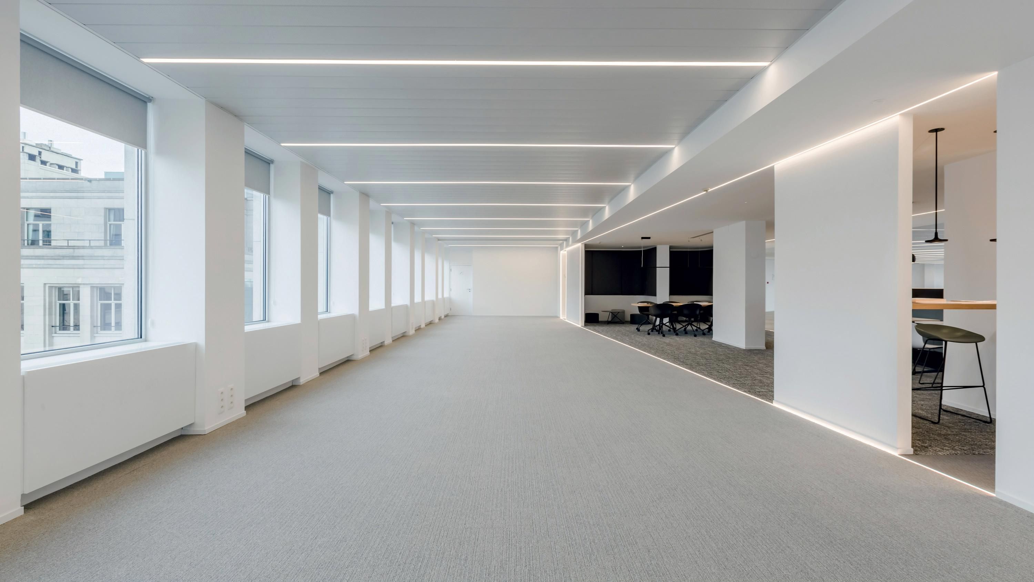
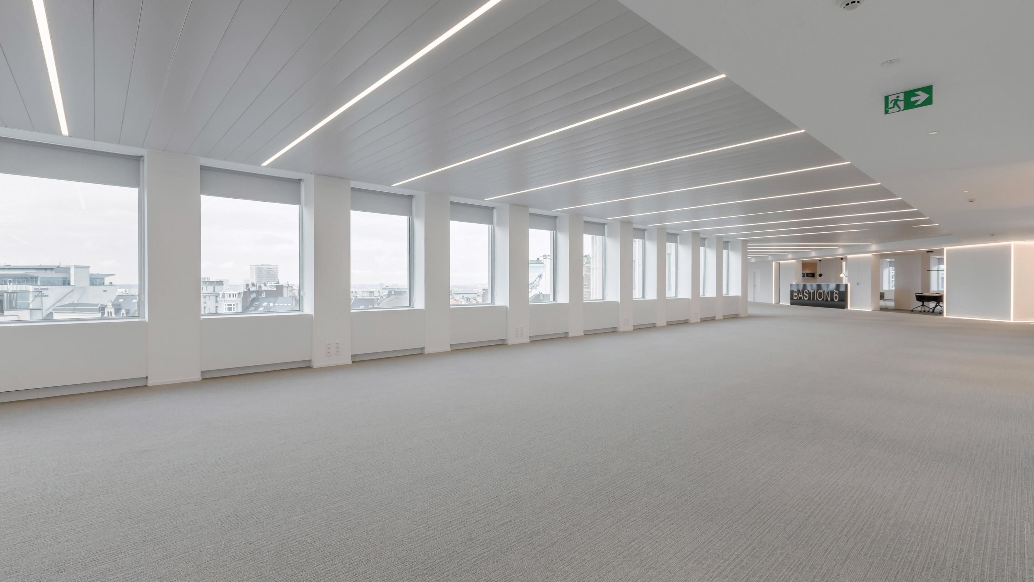
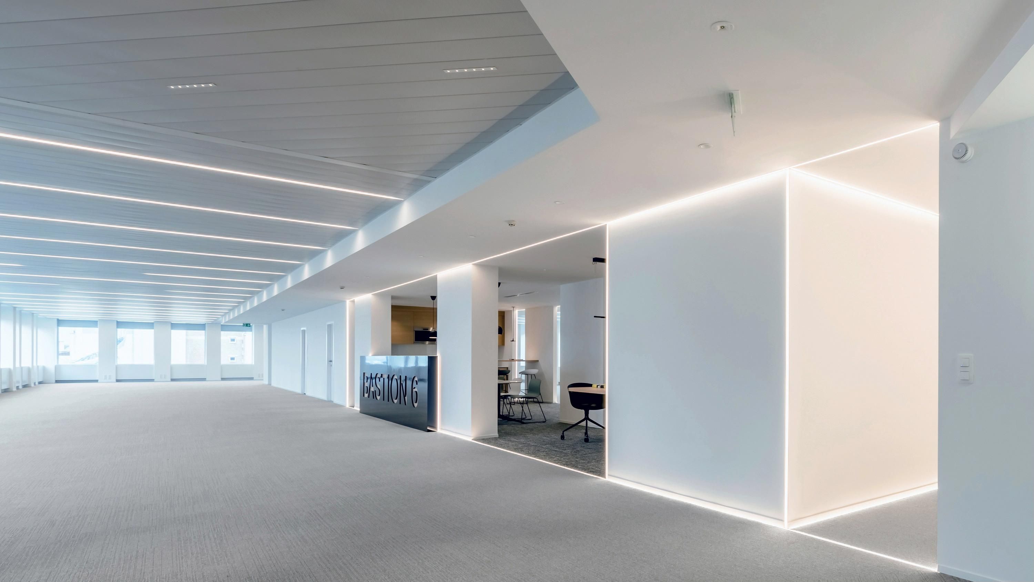
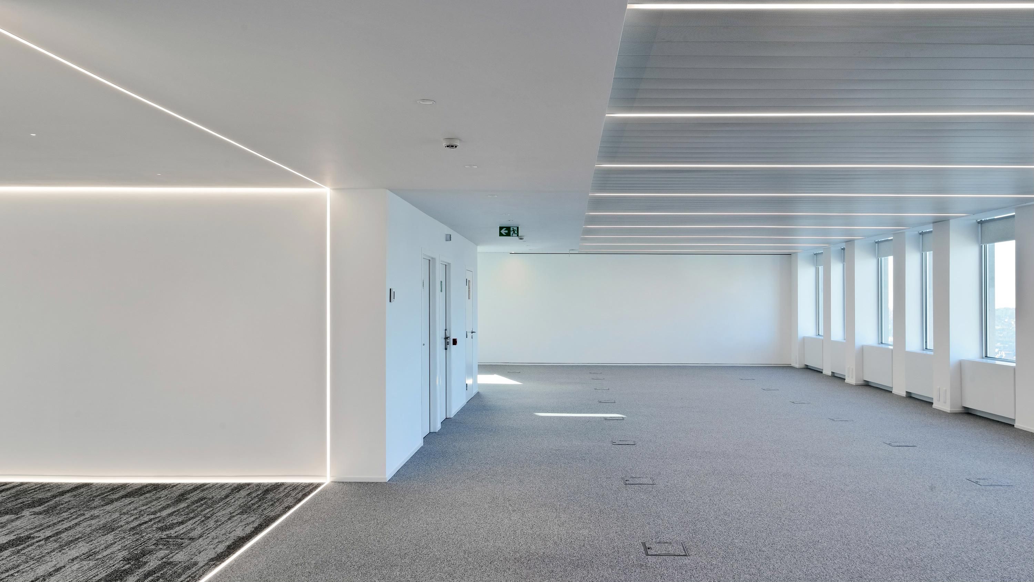
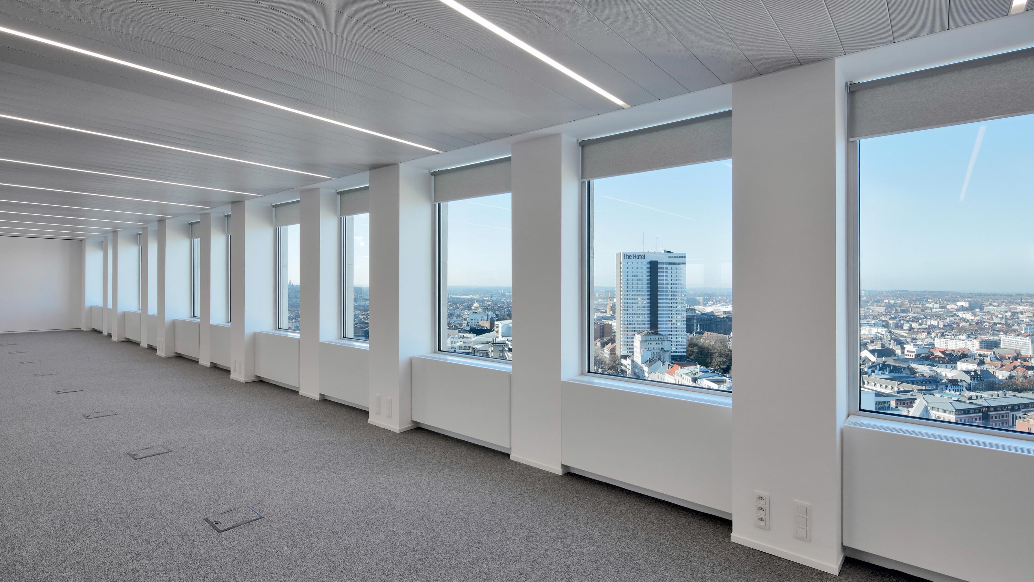
Bastion Tower has a total surface area of 31,160 sqm over 26 storeys, approximately 1,250 sqm office space per floor. The ceiling height – 2,75 m – and floor plan ensure that office spaces are flooded with natural daylight, producing a pleasant and productive working environment. Our office spaces are highly flexible and easily adapted into open, mixed or divided office spaces depending on your specific needs.
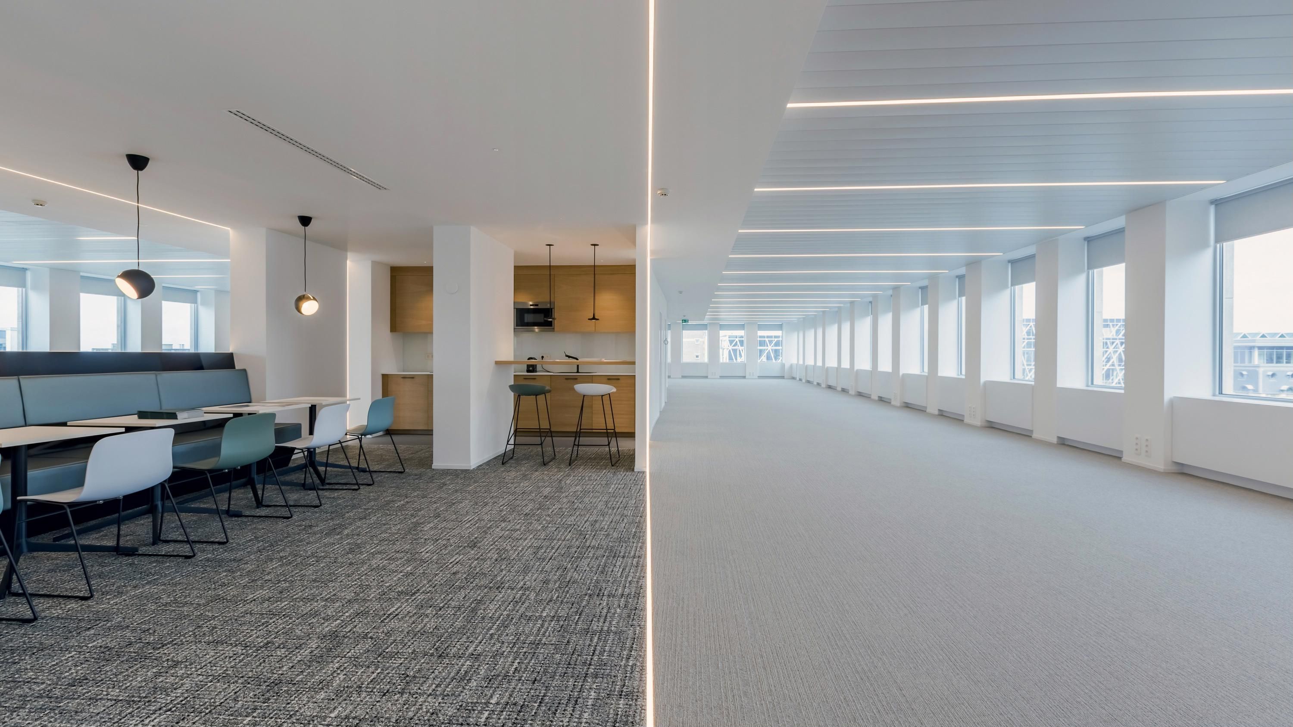
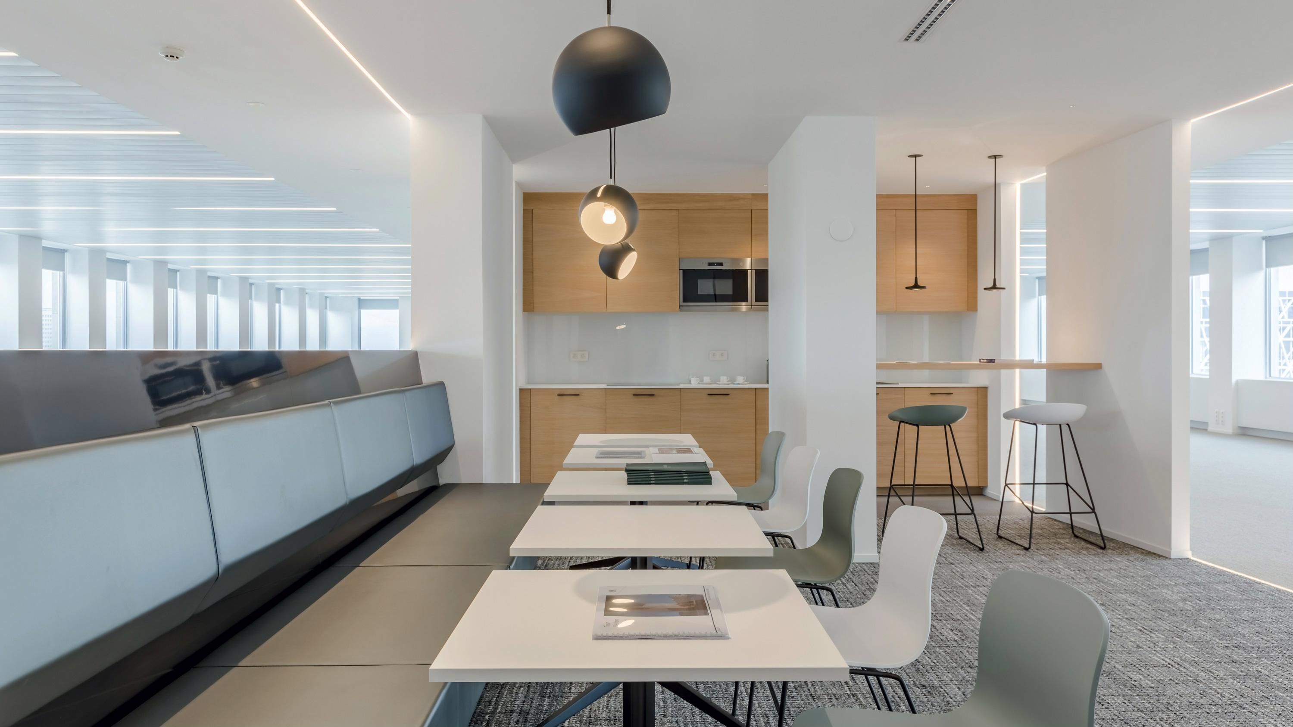
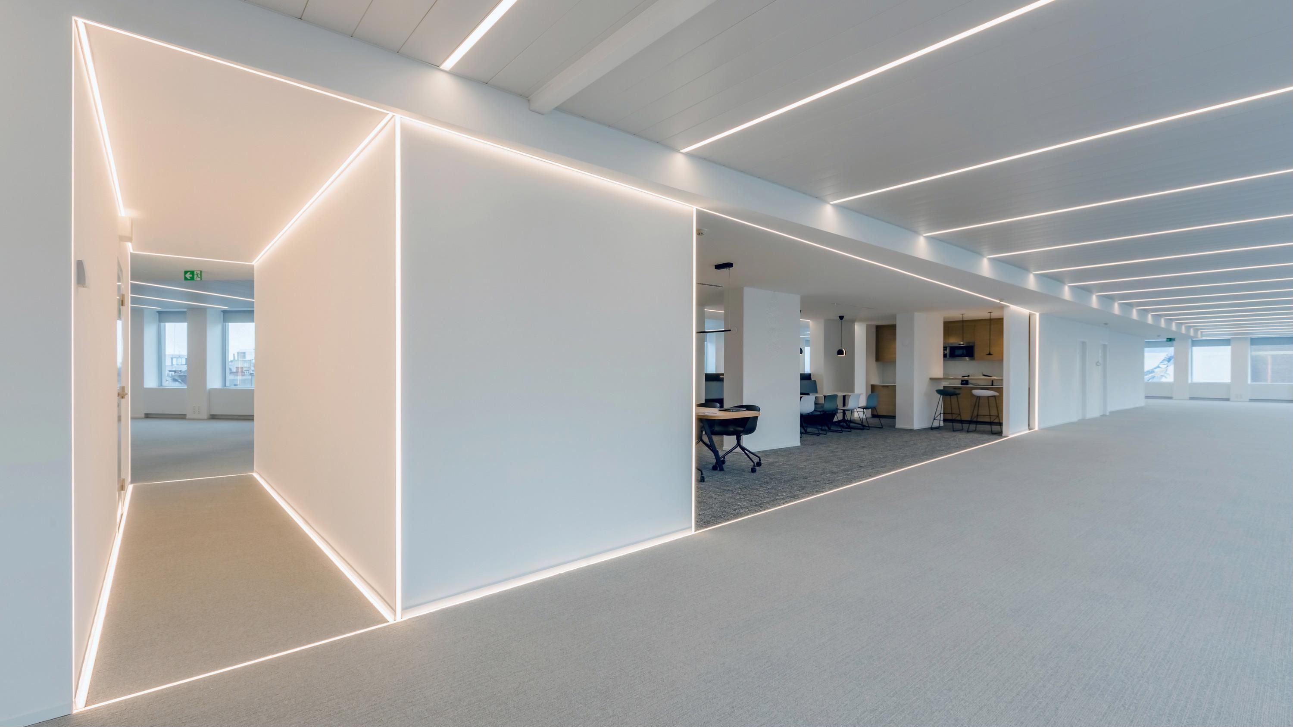
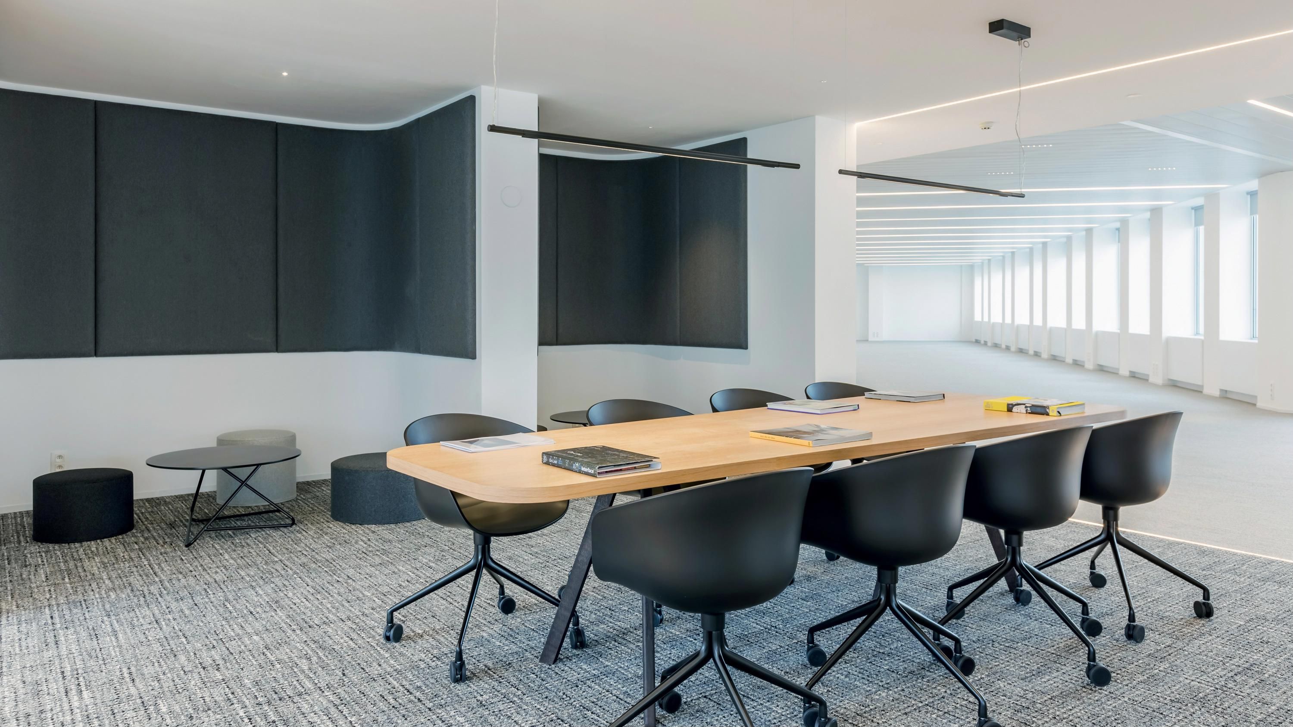
Select a level to see floor plans and views.
Bastion Tower comprises 26 above-ground floors with a total surface area of 31,160 sqm of office space, 505 sqm retail space and 1,813 sqm of archive space. Our generous and flexible L-shaped floor plates are divisible into two parts.
Windows modulation of 1,80m
Floor-to-ceiling height of 2,75m with suspended metal ceilings
Recessed fluorescent lighting
HVAC: Number of units: 4/Total power: 1785Kw
Unit 1: Brand: Trane RTAC145SE/Power: 526kw (Year of construction 2016)
Unit2: Brand: Trane CFAM70HEa/Power: 207kw (Year of construction 2016)
Unit 3 and 4: Brand: Trane RTAC155/Power: 526kw ×2 (Year of construction 2005)
Haeting : Number of units: 3. Total: 3450kw
Boiler: Brand: LOOS International/Type: UT-L1/ Power: 1150kw ×3 (Year of construction 2007)
Clock switches in the staircases and lift lobbies
New spotlights in the entrance hall and lift lobbies with energy efficient spotlights: spot led 6w
Pl-c 4p 26w840
Inteligent longlife 22w/2700K
Halogène 120w and 80w
Spot 35w12v and transfo
New TL led highpro 5S18W G13CW in the car park
New regulation in the building also reception area
Night-cooling is possible when asked, everything is already available
Isolated tubes of HVAC system
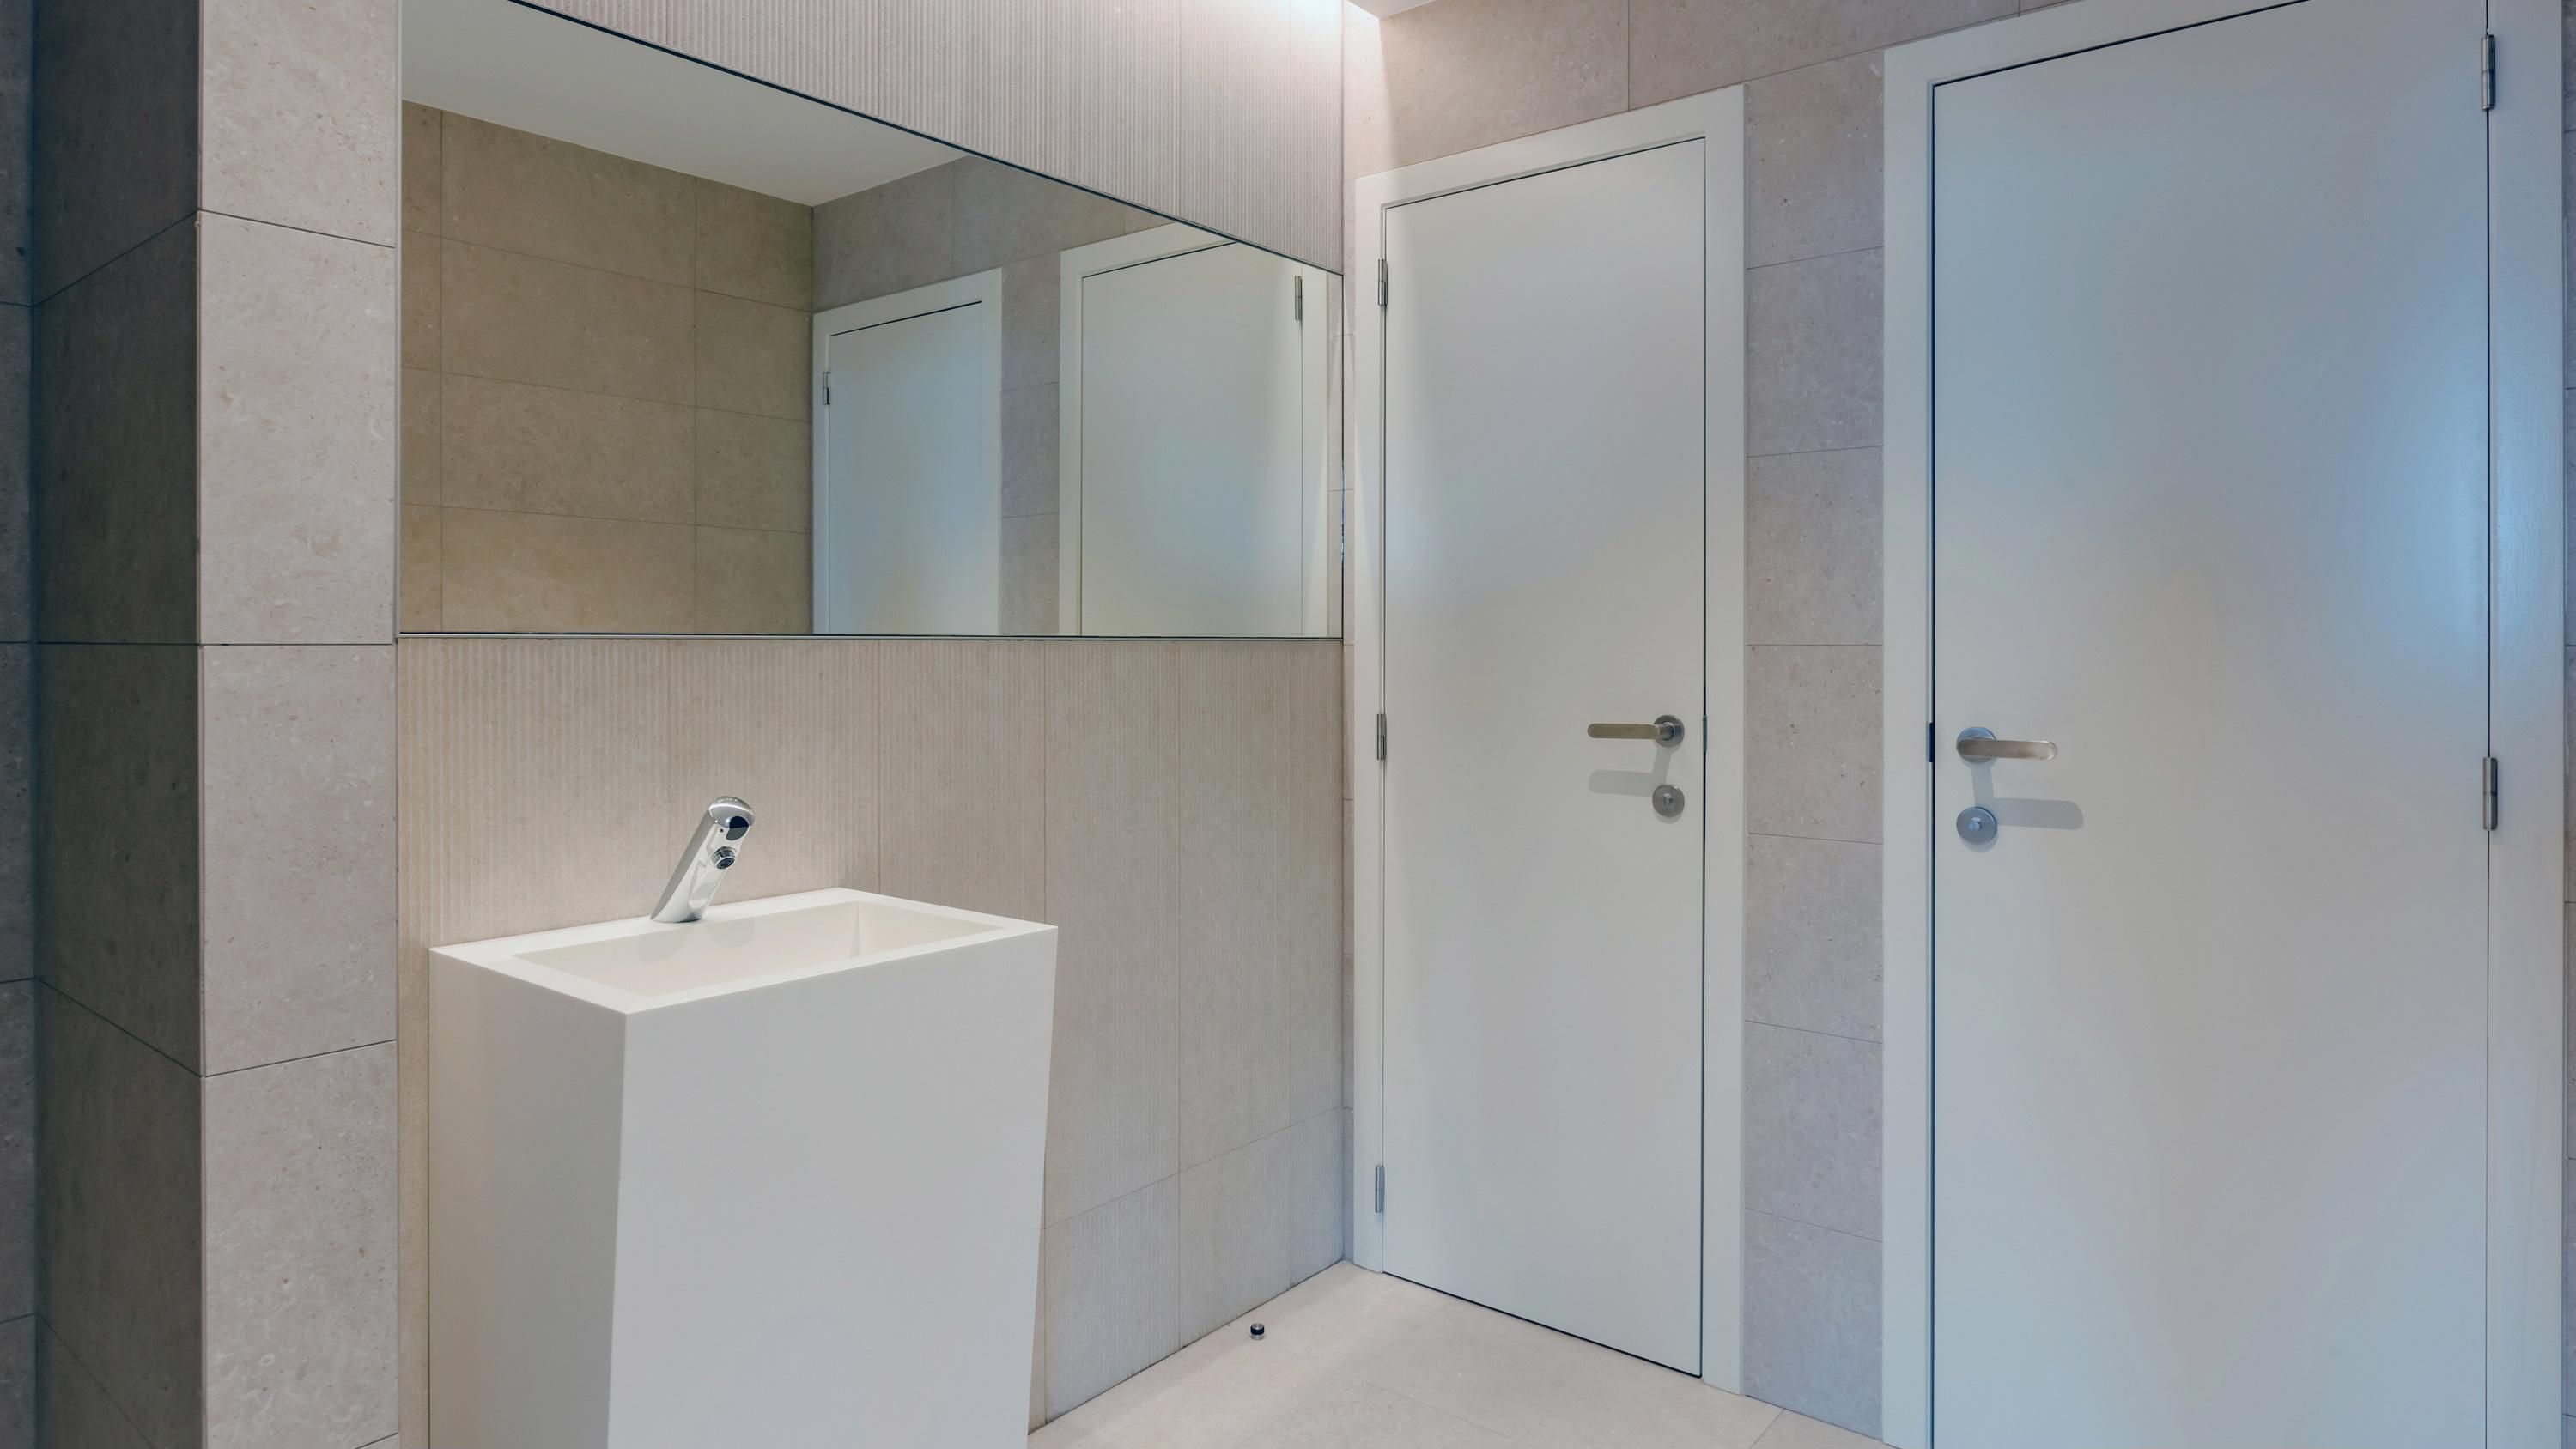
Possibilty movement detectors for lighting and cranes in sanitary blocks
New toilets (installed by the tenants) on the 7th and 8th floors
An energy audit of the tower was carried out to identify possible improvement areas for heating, electricity consumption, HVAC and insulation.
A sustainability management plan was created in 2009 resulting in significant improvement of the overall energy footprint of the building.
Burner: Brand: Weishaupt/Type RL-7/Power: 320-1920kw (Year of construction 2007)
Electricity: electricity is supplied via the High voltage cabin of the 2×5kV electricity distributor. (in progress)
New regulation for all HVAC
New switchboard on regulation
3 car park
A transformer cabin located on the 18th floor.

EXTENSION OPPORTUNITIES
Servcorp whose 150 five-star addresses across the globe includes Bastion Tower, Brussels. For tenants, Servcorp provides boardrooms, offices, phone answering and access to our 35,000 strong corporate community.

STORAGE
Bastion Tower offers 1,813 sqm for secure on-site storage or archive facilities.

PARKING FACILITIES
Our underground parking space ratio is 1 unit per 63 sqm of office space, an exceptionally high ratio for the city centre. Our 3-levels car park is surveyed by a dedicated security man from 7am to 7pm on weekdays, and 24/7 on CCTV cameras. Bastion Tower also offers securitized motorbike parking and bike racks. We provide lockers for your helmets and rainwear.